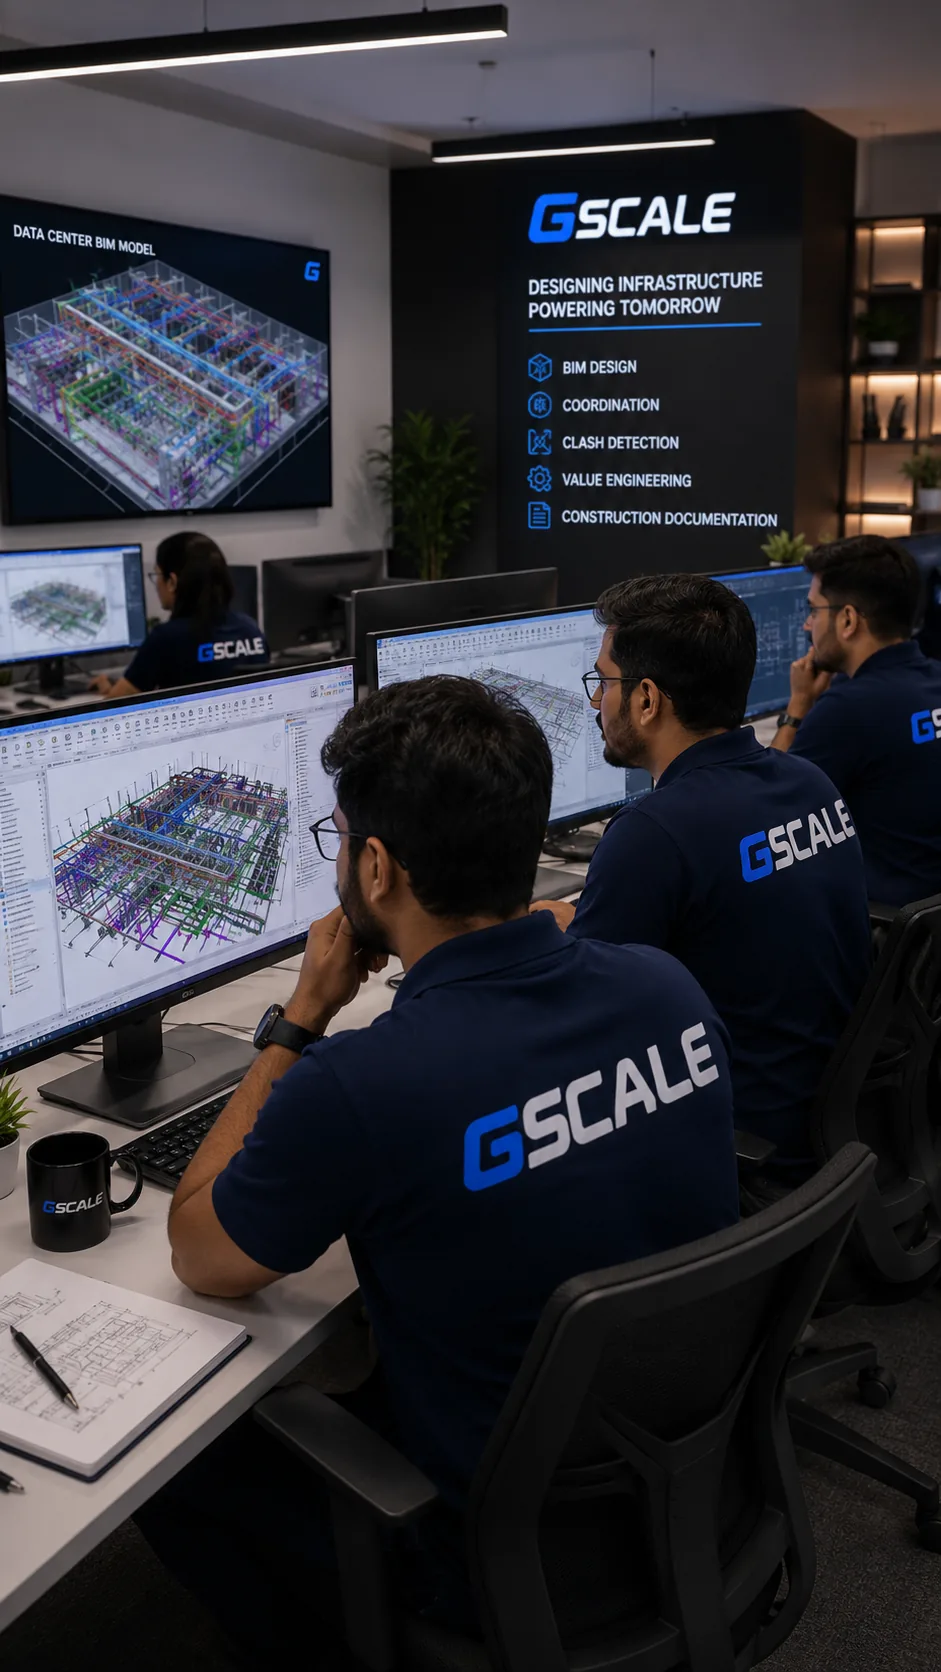
GScale engineer reviewing datacenter infrastructure design
Advisory · Design Engineering · Consulting

We Engineer what
AI runs on.

GScale is an integrated advisory, design and engineering platform for AI datacenters — one team from the first site check to the final construction drawing. Specialists in optimizing cost per MW.

Why GScale

Specialists in optimizing cost per MW.

Advise, design and optimize CapEx with one team — from the first idea to the final cost. We take waste out of every part of the build without ever cutting reliability.

Lower cost per MW

Less cost, built in from the start

We plan the right size, cut waste from the design, and make the main equipment ourselves — so extra cost comes out of every part of the build.

Less cost, built in from the start
More MW on less land

More capacity, same land

We design for high power density and liquid cooling, and plan the site well — so you fit more MW on the same piece of land.

More capacity, same land
Lower total cost

Fewer surprises

We check each stage before moving on, use one 3D model from day one, and keep one team responsible — less rework, fewer surprises, no wasted money.

Fewer surprises

One team for advisory, design and engineering — the groundwork and the technical backbone, before you build a single brick.

About GScale · One team, three ways we work with you

Advise, design and optimize CapEx — under one accountable team.

From the first idea to the final cost, GScale brings advisory, design engineering and value engineering together — so nothing gets lost between teams and cost stays under control at every stage.

01 · Advisory

The groundwork

Site selection, checks, feasibility and master planning — the groundwork before you build a single brick, so the wrong site never costs you hundreds of millions.

02 · Design & Engineering

The technical backbone

Full ACS-MEP design from concept to construction drawings — a coordinated 3D BIM model, power studies and authority approvals.

03 · Value Engineering

Cutting cost, keeping performance

Cost planning, energy audits, expert second review and bank-ready technical advice — to cut cost, not reliability.

How we work

Four steps, one team — costs stay under control.

From the first checks to the final drawings — one clear step at a time. We only move on once the last step is approved. No guessing.

01

Site Checks

Site · power · grid · water · ground · connectivity · risk
02

Master Plan

Campus layout · stages · power plan · capacity roadmap
03

Concept Design

Tier level · systems · space plan · cost estimate
04

Detailed Design

Construction drawings · specs · 3D model · approvals
Checked at each step

We only move on once the last step is approved. No guessing.

One 3D model from day one

We build the 3D model at the start and add detail as we go — drawings aren't redone later.

One team

The same engineers advise and design. Nothing gets lost between teams.

Step 1 & 2 · Advisory & Master Planning

The checks and the plan — before you commit.

The groundwork before a single brick is laid. Done right, it can save you hundreds of millions.

Step 1 · Site Checks

Checking the site before you commit.

The wrong site can waste hundreds of millions. We check it properly before you commit — then rank the options and tell you which is best.

Site Selection

Power, land rules, internet links, flood risk and access checked for each option, then ranked.

Power Check

How much power is available, how far the grid is, upgrade cost and lead time — backed by proper studies.

Water & Drainage

Enough water for cooling and fire safety, and a way to drain waste water — this decides your cooling plan.

Ground Check

Soil testing plus earthquake, groundwater and pollution checks — this shapes the foundations.

Connectivity

Nearby fibre providers, backup routes and connection speed — key for cloud and colocation.

Independent Review

An outside review of design, cost and plan — the kind that banks and lenders accept.

Step 2 · Master Plan

The right size, the best use of land.

Decided before design starts — so you don't overbuild or waste land. The right size stops wasted money; a good layout fits more MW on the land.

Campus Layout

Where data halls, support buildings, roads, fencing and utilities go — plus land for future growth.

Capacity Plan

How much IT load to plan for, and in what stages — so you don't build too much too soon.

Power Plan

Grid power, backup, solar, water and connections — with early advice for the utility application.

Build Stages

A build plan matched to your demand and budget, in the right order for approvals.

What you get
Site master plan drawingStage & capacity planUtility application reportGround survey briefPlanning rules reportRough cost estimateRisk listStakeholder summary
Step 3 & 4 · Concept & Detailed Design

Where your cost per MW is set.

Concept design decides how the systems work — and most of your long-term cost per MW. Detailed design turns it into ready-to-build drawings that fit together.

Step 3 · Concept Design

How the systems work.

The power and cooling choices made here decide most of your long-term cost per MW.

Building Concept

Data-hall size, usable space, layout, ceiling height and floor — with a space plan.

Structure Concept

Foundations, frame (concrete or steel), floor loading and substation structure — planned with MEP.

Power & Cooling

Power setup (N, N+1, 2N), UPS, cooling type (air, water or liquid) and main routes — designed to work together.

Cost Estimate

A first cost estimate based on our past projects, with risk and spare budget included.

Step 4 · Detailed Design

Construction drawings that fit together.

Ready-to-build drawings for every part of the job — one combined 3D model, no clashes. Drawings that fit together mean less rework on site, and a lower build cost.

Architecture

Data-hall interiors, outside walls, floors, airflow, fire zones and access.

Civil & Structure

Frame, foundations, plant rooms, floors and substation structure.

Electrical (HV/LV)

High and low voltage — cables, diagrams, protection, earthing and lighting.

Mechanical

Cooling and air systems — chillers, precision and liquid cooling, pipes and ducts.

Water & Plumbing

Water supply, drainage, waste water and fire-safety water — drawn and specified.

Fire & Safety

Suppression, sprinklers, alarms, emergency lighting and exits — all codes met.

Controls & Security

Cabling, CCTV, access control, building management and monitoring.

3D Coordination

One combined 3D model — no clashes, ready for construction and handover.
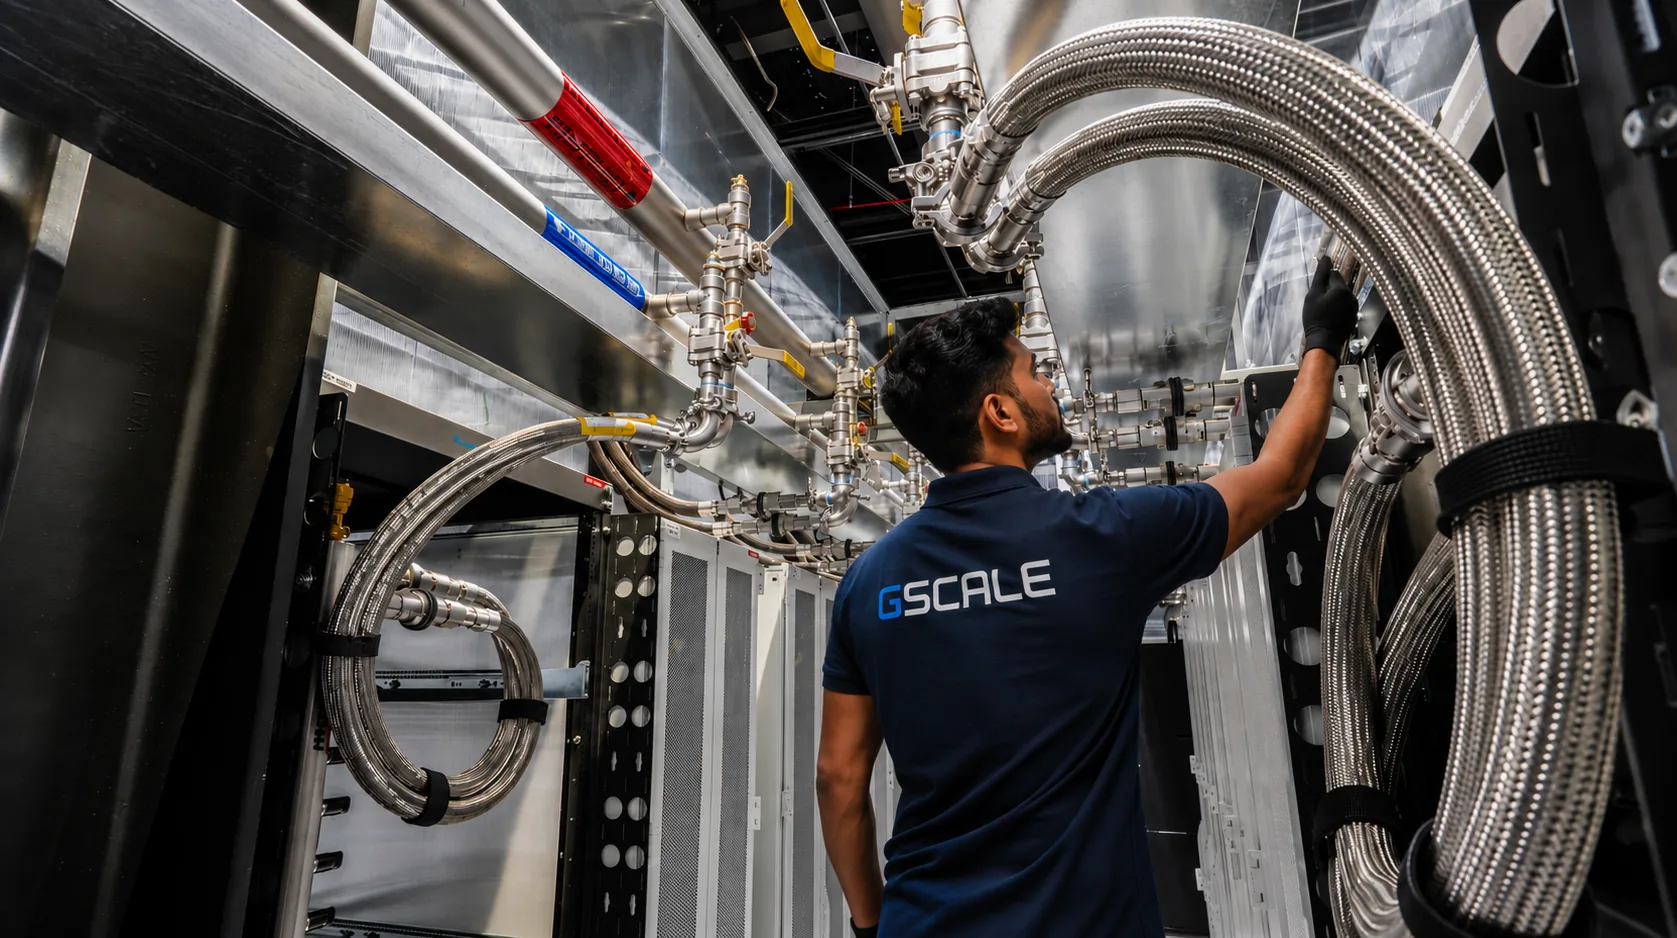
Our in-built design strength

An unmatched design Centre of Excellence.

Greenfield or brownfield — designs engineered for ease of construction and value engineering, not just specification compliance.

GScale in-house design team working on coordinated datacenter BIM models
120
Member in-house design team
  • Full BIM modelling — coordinated, clash-checked design before construction starts.
  • Safety built into the design itself — not inspected for afterward.
  • Cost-optimization built into the design itself — not bolted on later.
Design Head1
Design Program Managers6
Datacenter Principal Engineers9
Design Safety Experts6
Design Quality Managers4
Design Engineers32
BIM Modelers62
Our process & design principles

RIBA Plan of Work — accurate, simplified, quality-checked.

A recognised, stage-by-stage framework with clear gates — every stage signed off before the next begins.

0
Strategic Definition
1
Preparation & Brief
2
Concept Design
3
Spatial Coordination
4
Technical Design
5
Manufacture & Build
6
Handover
7
In Use
Accurate

Every number calculated and checked, not guessed — coordinated across all disciplines with early clash checks.

Simplified

Standard, repeatable, modular building blocks — easier to build, faster to deliver, simpler to run.

Quality Checked

Gated design reviews and independent peer checks, to recognised standards — proven right before it moves on.

Designed to recognised standards
Uptime InstituteTIA-942ASHRAENFPAISO 27001BICSI 002EN 50600
Investor-ready · Value engineering

Cutting cost, keeping performance.

We question every part of the design to cut cost — without lowering reliability. We question every dirham of extra cost, but never cut reliability to save money.

Cost Planning

Waste removed early

We plan and check costs from the start, and remove waste before it goes into the drawings.

Energy Audits

Lower running cost

We model energy and water use (PUE / WUE) and improve the design to cut running costs too.

Second Review

Over-design removed

A second expert review to remove over-design — while keeping the site reliable.

Bank-Ready Reviews

Lender-accepted

Technical reviews and project monitoring that banks and lenders accept.

We also make the equipment · GScale Energy

Cut supply-chain timelines with in-house equipment.

We manufacture power, cooling and modular systems in-house — so you avoid supplier mark-ups on every MW, and control the timeline instead of the import queue.

The supply problem
  • Transformers now take 36–48 months; switchgear is sold out to 2028.
  • 60–65% of the UAE's electrical gear comes from just 3 countries.
  • Import costs, currency and shipping push up the price per MW.
  • One late item can hold up the whole build.
Our answer

We make power, cooling and modular systems ourselves — designed and manufactured in-house, for the world.

Because we manufacture the equipment ourselves, we control the timeline — and the import cost comes off your price per MW.

9 Products

Modular Systems

  • SFN
  • Pre-fab Chiller Plant
  • DfMA Assemblies
  • Skid-Mounted Systems
  • Sandwich Modular Partitions
  • Doors
  • Cable Trays
  • Uni-Strut Support
  • Seismic Support
7 Products

Power Systems

  • MV Switch Board
  • MV Bus Duct
  • LV Switch Board
  • CSS (Compact Sub-Station)
  • PDC / RPP / PDU
  • EPOD / Power Skids
  • Diesel Generators (road-map)
4 Products

Cooling Systems

  • FWU — Fan Wall Unit
  • PAHU — Precision Air Handling Unit
  • CDU — Coolant Distribution Unit
  • Chillers (road-map)
Leadership

Built by the team behind India's datacenter engineering firsts.

The one asset shared across every part of the platform is our leadership — the kind that takes decades to earn.

Brahma Reddy Kasu, Founder & CMD of GScale
Brahma Reddy Kasu · Founder & CMD

25 years in critical infrastructure. India's datacenter firsts, delivered first-hand.

A 25-year veteran of India's data center industry and, for 18 years, the founding infrastructure executive of CtrlS Datacenters — where he owned the full lifecycle: power, cooling, fire, civil, commissioning and operations. The record below reflects his personal delivery history — the operating discipline GScale is built on.

486 MW
DC capacity delivered
1 GW+
Projects underway
5 of top 7
Hyperscalers served
100%
Uptime across the portfolio
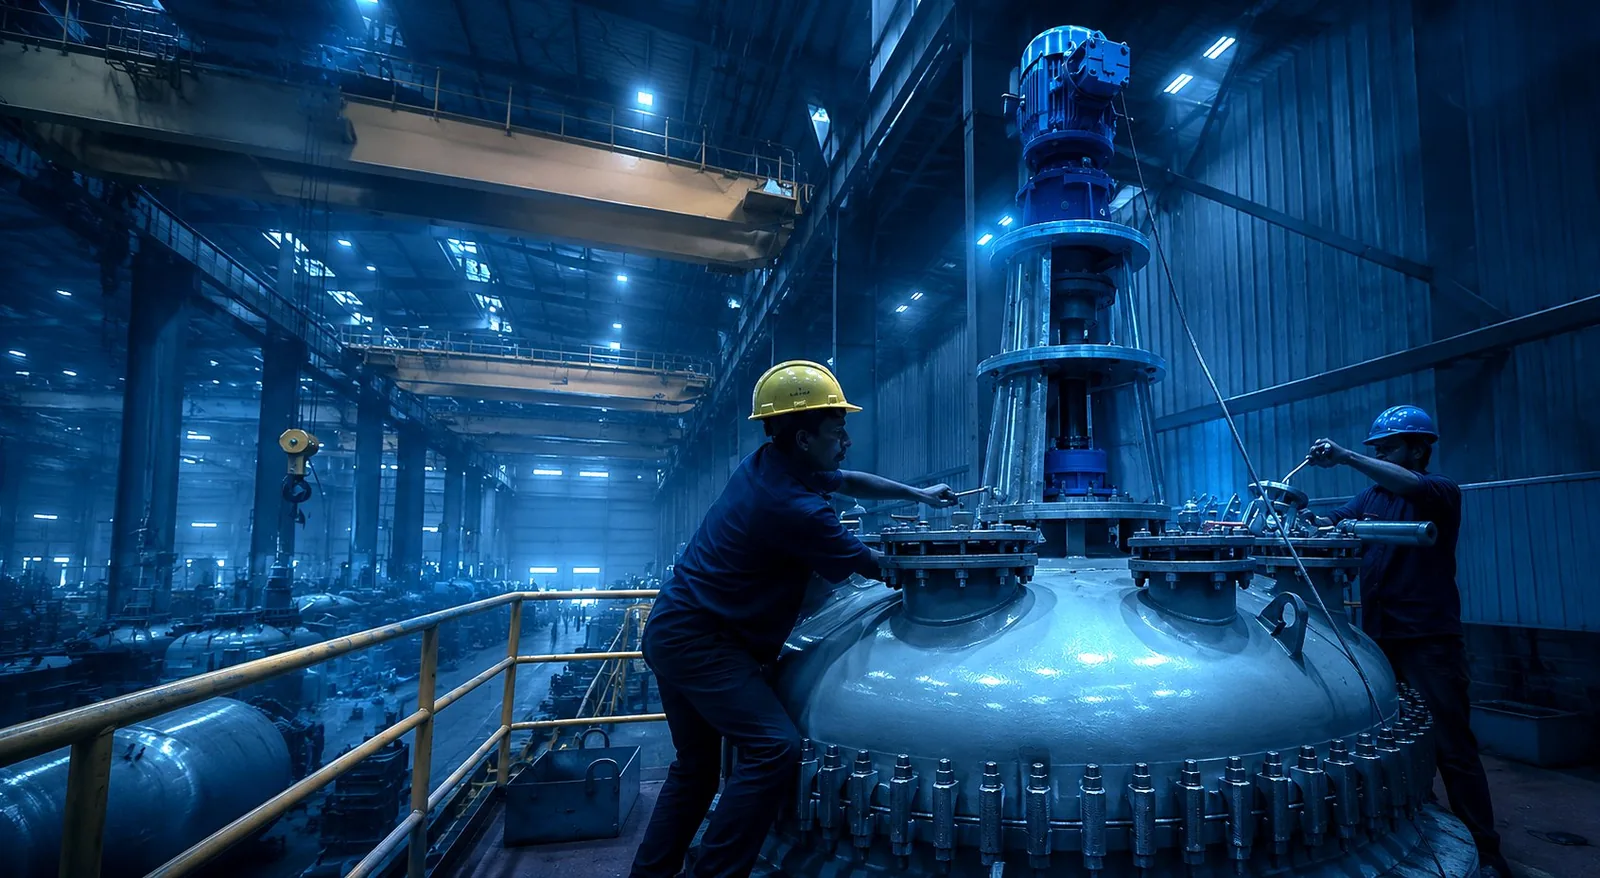
SETL industrial manufacturing facility
GScale's parent group

A listed, profitable Indian engineering company.

Standard Engineering Technology Limited (NSE: SETL) — a listed, profitable manufacturing company in operation since 2013 — is GScale's parent group.

SETL brings Japanese pedigree via Asahi Glassplant, its second-largest shareholder.

Follow the announcement
Times of India W.Media Moneycontrol
$550m
Market cap (NSE, mid-2026)
13 years
In operation, since 2013
170+
Products for pharma & chemical industry
3,000+
Employees · 400+ engineers
It all adds up

A lower cost per MW.

Build the right size

No wasted MW or over-built systems.

High-density design

More MW on the same land.

We make the equipment

No import cost or supplier mark-up.

Drawings that fit

Less rework, fewer change orders.

The result

Lower cost per MW · more MW per hectare · faster to go live · lower total cost.

Whether you're planning your next facility or want a bank-ready review of a design already underway — let's work out your cost per MW.

info@gscale.ae